
Waterfront - Primary on Main




Address
9198 Fair Oak Drive, Sherrills Ford, NC
Price
$ 2,650,000
Property Attributes
- ID#4363727
- TypeSingle Family
- Listing Status Active
- CountyCATAWBA
- CitySherrills Ford
- AreaCatawba County
- NeighborhoodNorthview Harbour
- Zip28673
- Style
- Year Built2006
- Price$ 2,650,000
- Bedrooms4
- Full Bathrooms4
- Half Bathrooms1
- Sqr Footage6162
- Lot Size0.76 Acres
Data Source:
Canopy MLS
Property Description
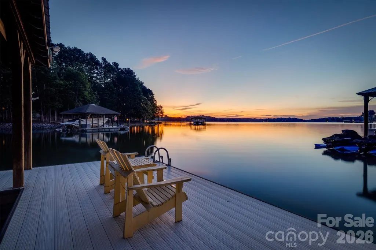
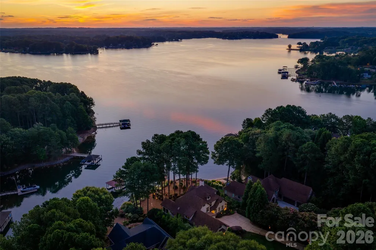
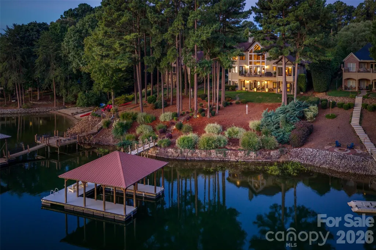
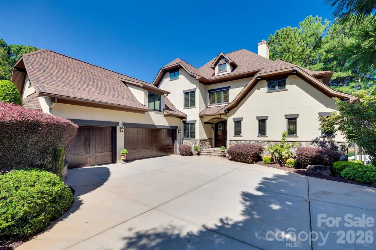
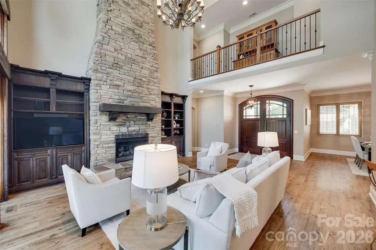
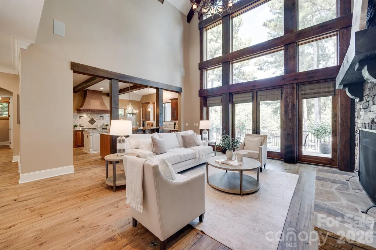
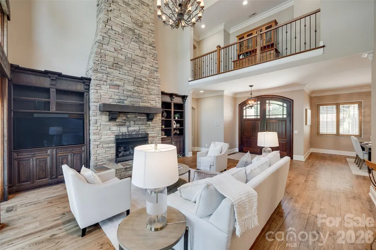
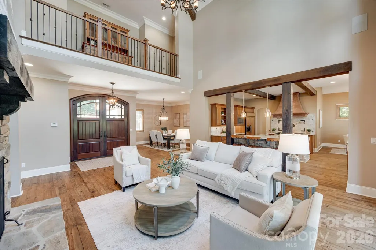
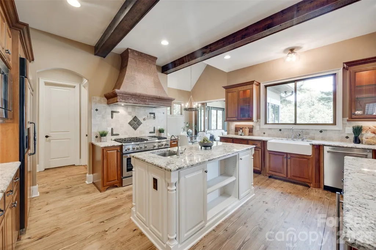
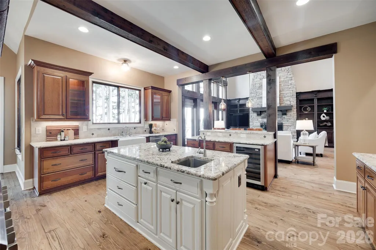
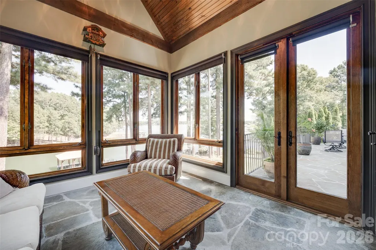
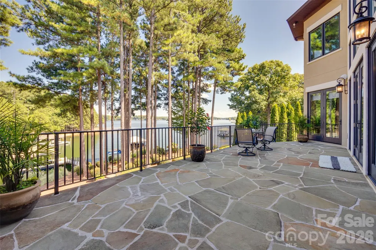
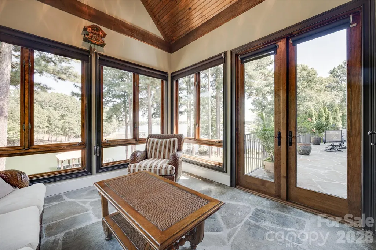
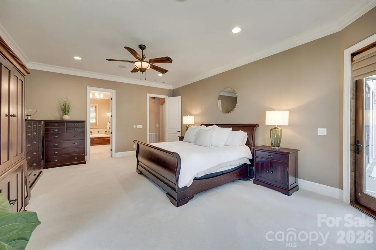
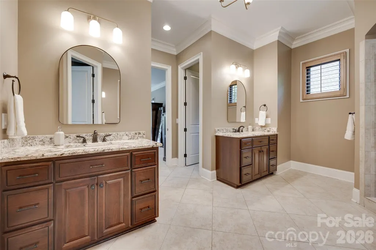
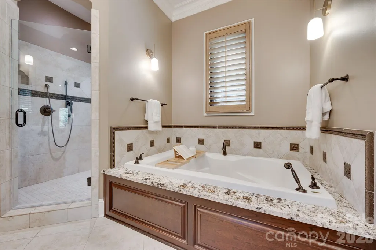
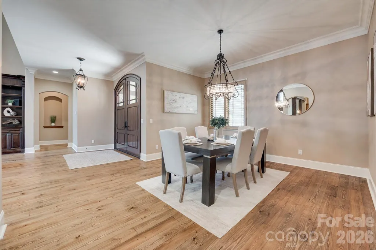
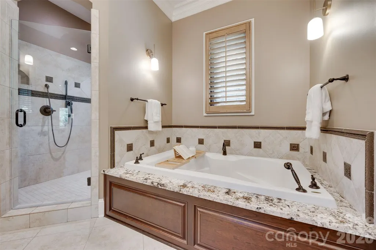
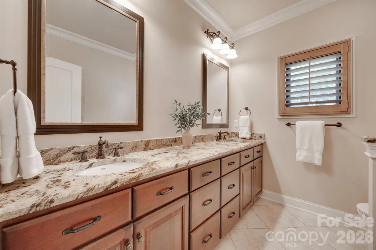
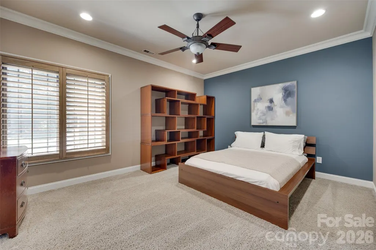
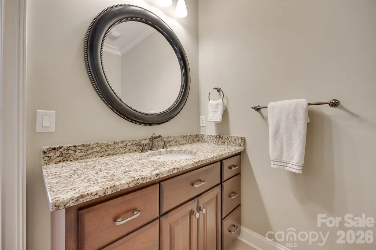
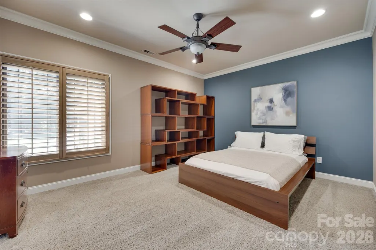
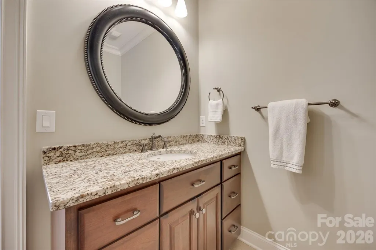
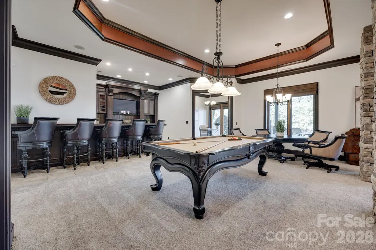
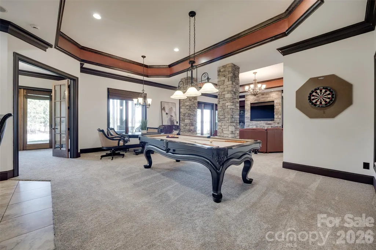
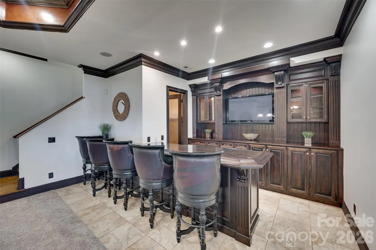
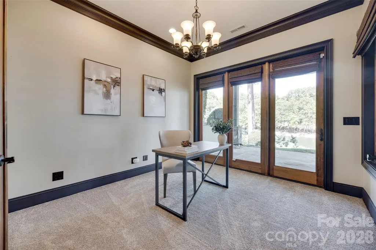
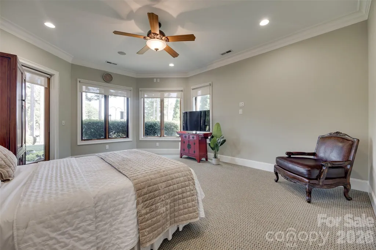
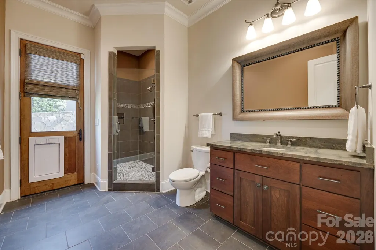
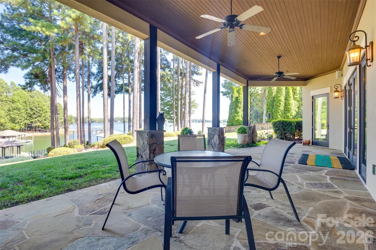
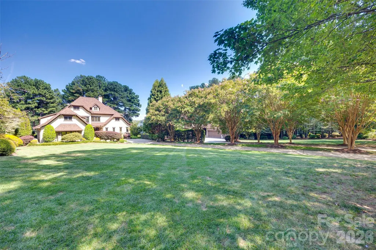
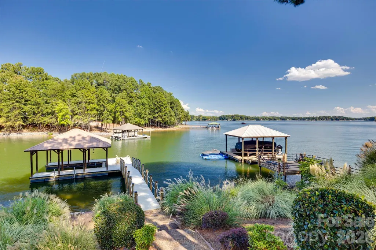
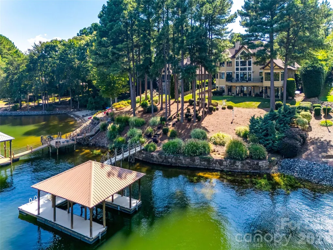
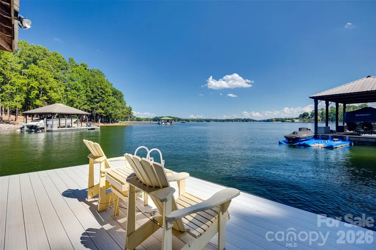
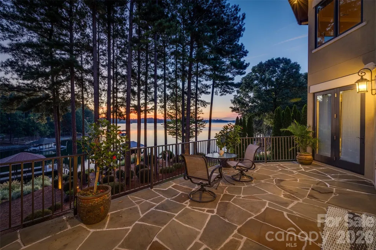
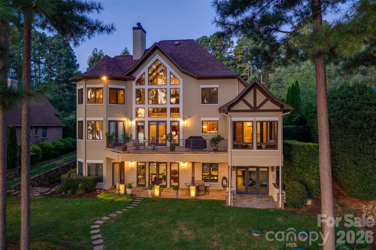
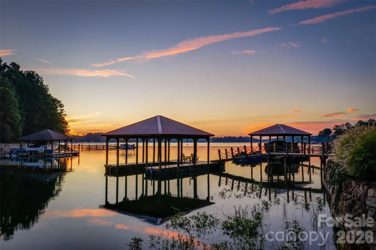
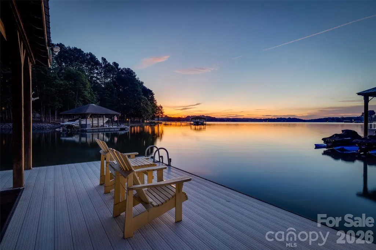
Designed around its Lake Norman setting, this custom Northview Harbour home captures beautiful sunrises and wide-water views while offering the calm, protected access of a deep-water cove. With more than 6,100 square feet of living space, there is plenty of room to gather, entertain and host overnight guests. The soaring great room makes an immediate impression with exposed wood beams, a floor-to-ceiling stone fireplace and custom timber detailing surrounding a dramatic wall of windows that frames the lake beyond. Open to the main gathering space, the custom chef’s kitchen features high-end appliances, a built-in refrigerator, warming drawer and wine refrigerator, making it equally suited for everyday meals and entertaining. The main-level primary suite welcomes each morning with sunrise views over the lake and includes a generous walk-in closet and spacious bath with dual vanities, a walk-in shower and spa tub. Upstairs, a second primary suite and additional en-suite bedrooms provide privacy and flexibility for family and guests. Designed for entertaining after a day on the water, the finished lower level offers generous recreation space, direct access to the backyard and a beautifully crafted custom wet bar. Rich wood cabinetry and detailed millwork surround a sink, built-in microwave, dishwasher, ice maker, and under-counter and wine refrigerators. A full bathroom with a custom stone-walled shower and convenient exterior access provides an ideal place to rinse off after a day on the lake. Upper and lower verandas provide several places to take in the view, from morning coffee as the sun rises across the lake to quiet evenings overlooking the cove. A three-season room offers another comfortable place to enjoy the waterfront setting. Outside, approximately 109 feet of shoreline leads to a private dock and boat lift, making it easy to enjoy everything Lake Norman has to offer. The home also includes extensive storage, an EV charger and access to Northview Harbour’s pool, playground and pickleball courts. Custom-built, spacious and designed for life on the water, this is a home that lets you experience Lake Norman every day.
| Elementary School | Middle School | High School |
|---|---|---|
| Sherrills Ford Elementary School | Mill Creek Middle School | Bandys High School |
| Price History | |
|---|---|
| 9/20/2026 | Listed $2,650,000 |
General Features
| Living Area | 6162 |
|---|---|
| Sewer | Septic Installed |
| Heating | Forced Air,Propane |
| Cooling | Central Air |
| Roof | Architectural Shingle |
| Appliances | Bar Fridge,Dishwasher,Disposal,Electric Oven,Exhaust Hood,Gas Range,Ice Maker,Microwave,Refrigerator,Warming Drawer,Washer/Dryer,Wine Refrigerator |
| HOA Fee | 1792 |
| Garage Spaces | 3 |
| Patio/Porch Features | Balcony,Covered,Glass Enclosed,Patio |
| Security Features | Radon Mitigation System,Smoke Detector(s) |
| Construction Materials | Hard Stucco |
| Year Built | 2006 |
| View | Water,Year Round |
| Levels | Two |
| Property Subtype | Single Family Residence |
| Parcel Number | 4628011998740000 |
| Waterfront Features | Boat Lift,Boat Ramp – Community,Covered structure,Dock,Retaining Wall |
| Community Features | Boat Storage,Clubhouse,Game Court,Lake Access,Outdoor Pool,Pickleball,Playground,Sidewalks,Tennis Court(s),Walking Trails |
| Assoc Fee Paid Per | Annually |
| County | Catawba |
| New Construction | No |
| Property Type | Residential |
| HOA | Yes |
| Subdivision Name | Northview Harbour |
| Garage Y/N | Yes |
| Full Baths | 4 |
| High School | Bandys |
| City | Sherrills Ford |
| Body of Water | Lake Norman |
| Association Name | Sentry |
| Senior Community Y/N | No |
| Lot Size Units | Acres |
| Carport Y/N | No |
| Elementary School | Sherrills Ford |
| Middle/Junior High School | Mill Creek |
| Additional Parcels Y/N | No |
| Virtual Tour | https://9198FairOakDrive.vt-lux.com |
| Standard Status | Active |
| CAR_HOASubjectTo | Required |
| Construction Type | Site Built |
| Restrictions | Architectural Review,Deed,Rental – See Restrictions Description |
| Tax Assessed Value | 1881700 |
| Virtual Tour | https://9198FairOakDrive.vt-lux.com |
| Listing Terms | Cash,Conventional,VA Loan |
Interior Features
| Interior Amenities | Attic Walk In,Garden Tub,Kitchen Island,Pantry,Walk-In Closet(s),Wet Bar |
|---|---|
| Basement | Basement Garage Door,Daylight,Finished,Full,Storage Space,Walk-Out Access |
| Flooring | Carpet,Tile,Wood |
| Fireplace Features | Gas,Great Room,Propane,Recreation Room |
| Basement (Y/N) | Yes |
| Fireplace Y/N | Yes |
| Above Grade Finished Area | 4338 |
| Half Baths | 1 |
| Laundry Features | Laundry Chute,Laundry Room,Main Level |
| Total Bedrooms | 4 |
| Below Grade Finished Area | 1824 |
| Total Baths | 5 |
| SqFt Main | 2379 |
| SqFt Garage | 885 |
| SqFt Upper | 1959 |
| Bedroom | 1 |
Exterior Features
| Exterior Amenities | In-Ground Irrigation,Rainwater Catchment |
|---|---|
| Fencing | Invisible |
| Parking Features | Attached Garage,Garage Faces Side |
| Lot Features | Waterfront |
| Water Source | City |
| Lot Size Area | 0.76 |
| Foundation Details | Basement |
| Road Surface Type | Concrete,Paved |
| Other Parking | Additional garage on the lower floor,no vehicle access to it. |
| Door Features | French Doors |
| Other Equipment | Fuel Tank - Leased |
| Road Responsibility | Publicly Maintained Road |
| Main Level Garage YN | Yes |
Amenities
- Foreclosure
- Views
- Short Sale
- New Construction
- Adult 55+
- Lease To Own
- No HOA Fees
- Furnished
- Primary On Main
- Air Conditioning
- Seller Finance
- Green
- Fixer Upper
- Horse
- Golf
- Fireplace
- Deck
- Garage
- Basement
- Pool
Property vs Single Family Average in 28673
Price
Year Built
Visits

